Cambridge isn’t one kind of town, and it isn’t one kind of housing.
It’s three old communities — Galt, Preston and Hespeler — stitched together, each with its own core of older brick homes, wrapped in decades of post-war bungalows, split-levels, and newer subdivisions spreading south and around Hespeler. The right attic advice depends less on which neighbourhood you’re in than on what shape your house is.
So find your house type below. The attic problem, and the fix, follows the form.
First, the number that applies to every house
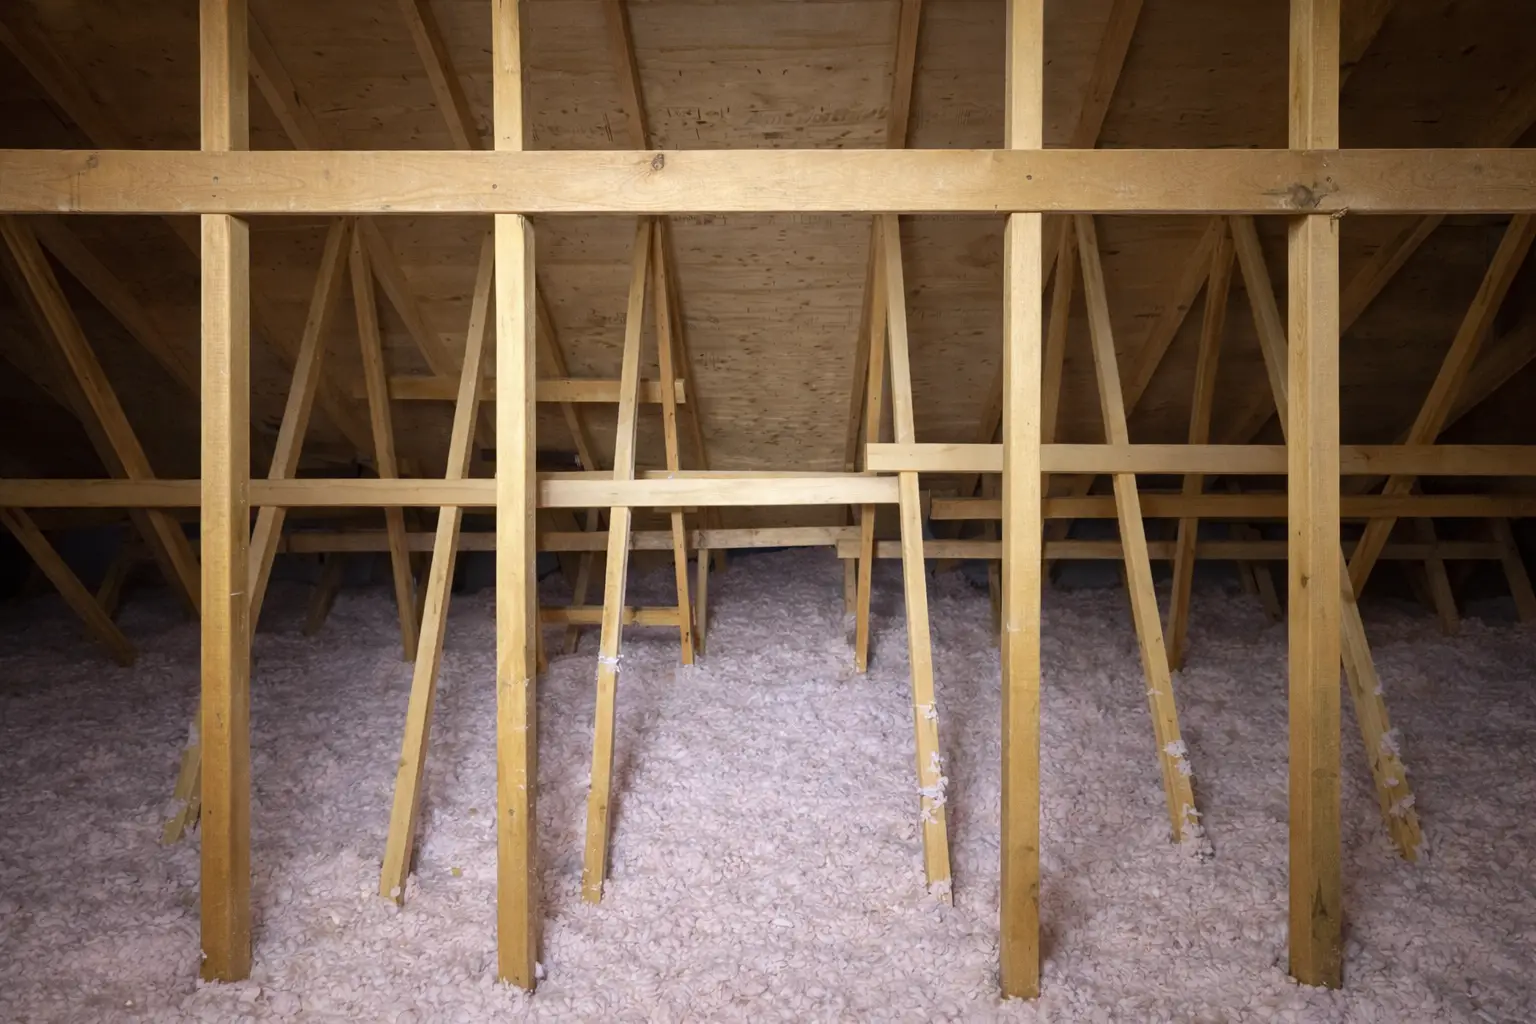
Whatever the shape, the figure that matters is the measured depth in your attic today — not the year it was built, not a builder’s spec.
Check it in five minutes:
- Open the hatch, light on, step only on joists
- Push a ruler to the drywall at several spots, including near the eaves
- Convert:
| Material | R per inch | 8 in | 12 in | 16 in |
|---|---|---|---|---|
| Blown cellulose | ~3.4 – 3.8 | ~R-28 | ~R-42 | ~R-56 |
| Blown fibreglass | ~2.7 – 3.0 | ~R-22 | ~R-34 | ~R-45 |
| Settled batts | ~2.5 – 3.2 | ~R-22 | — | — |
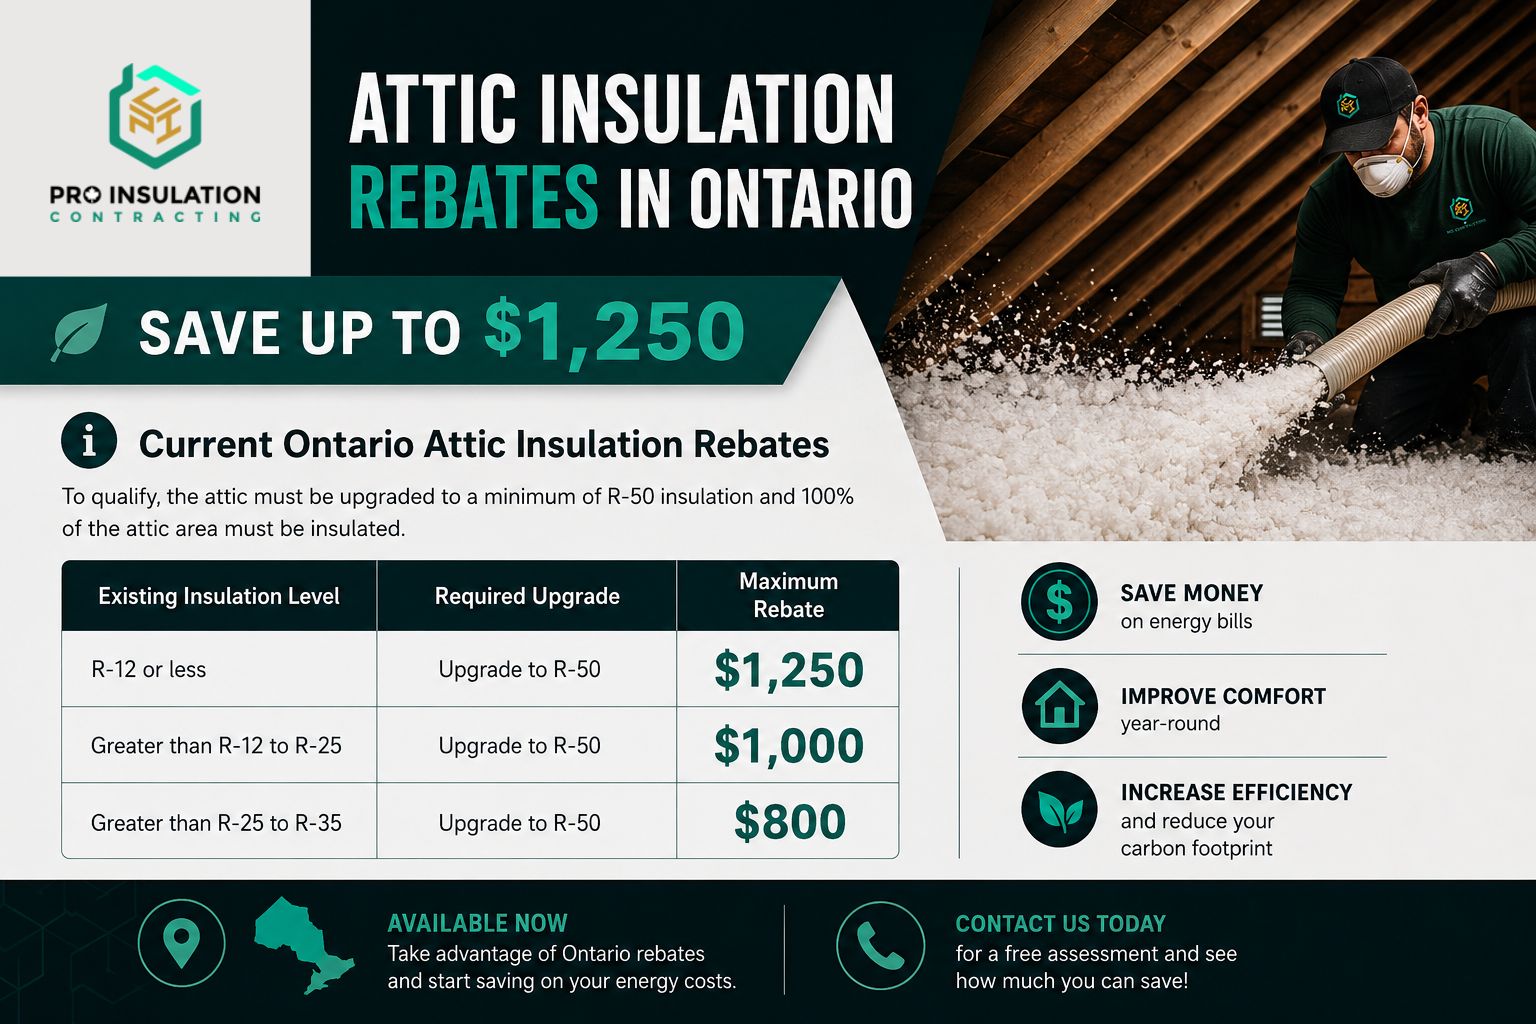
Target: R-50 minimum to protect rebate eligibility, R-60 where headroom allows.
Now to your specific house.
The post-war bungalow
The most common older house in Cambridge, and the easiest attic in the city to fix well.
A bungalow gives you one big, simple, open attic over the whole home — usually with good access and decent headroom. That’s the good news. The catches:
It was insulated to the standard of its era and has settled since. A bungalow from the 1950s–60s started with far less than R-50 and has lost depth over the decades. Most measure well under R-50 today.
The attic covers 100% of your living space. In a bungalow, everything is under the attic — there’s no second floor buffering it. That means a thin attic is felt in every room, and conversely, doing it right improves the whole house at once. Bungalows get the biggest whole-home comfort gain from an attic upgrade of any house type.
Watch the low edges. Bungalow roofs are often lower-pitched, so the space near the eaves is tight — exactly where insulation gets shorted and where baffles matter to keep the soffits clear. Baffle installation →
The storey-and-a-half
Common in Galt and the older cores. Charming, and the hardest of the common Cambridge types to heat upstairs.
The upstairs has sloped ceilings following the roofline and short knee walls where the ceiling meets the floor, with triangular voids behind them. This creates three separate problems:
- The sloped-ceiling cavities are shallow, so there’s little room for insulation
- The knee-wall voids are often uninsulated and open to attic air
- Air moves freely through the whole assembly, so the rooms never hold heat
This isn’t a simple blow-in job. It needs the knee-wall voids sealed and insulated, the sloped cavities addressed (often with high-R-per-inch material given the shallow depth), and the floor at the base of the knee walls sealed. Done right, it’s frequently the single biggest comfort improvement available in a storey-and-a-half.
The backsplit and sidesplit
Cambridge has a lot of these from the 1960s–70s, and they have the trickiest attics in the city — not because of hazards, but because of geometry.
A split-level has multiple roof sections at different heights, which means several separate attic spaces, often with awkward or missing access between them, and short transition areas where one level steps up to the next.
Why it matters: each attic section has to be reached and insulated independently. It’s very common for one section — usually over the raised or lowered wing — to be under-insulated or missed entirely, and that’s the wing that’s always too hot or too cold. Measuring at one hatch tells you almost nothing; each section needs checking.
The transition zones — the short walls and ceilings where levels meet — are notorious weak points for both insulation and air sealing, and they’re easy to overlook.
The older Galt/Preston/Hespeler brick home
The pre-war and early-1900s brick housing in the three cores.
The attic is usually a conventional (if sometimes small and awkward) space that can be topped up like any other — measure, air seal, baffle, blow to depth.
The walls are the bigger issue. Most of these homes have solid masonry or plaster-and-lath walls with little or no insulation, and you generally can’t open them without a gut renovation. The retrofit route is drill and fill — insulation blown into the wall cavity through small holes, then patched. It’s separate from attic work but often worth doing together in an older home where the walls are a real source of heat loss. Drill and fill →
If you find loose, pebble-like greyish granules in the attic, don’t disturb them — that may be vermiculite, which can contain asbestos and needs testing before anyone works up there. Attic insulation removal →
The newer subdivision home (south Cambridge, newer Hespeler)
Newer two-storeys and detached homes from the growth of recent decades.
Easier attics — engineered trusses, headroom, proper access — but the recurring shortfalls of production building:
- Insulated to the minimum of its build year, and starting to settle
- Baffles missing or crushed
- The attic hatch left bare and unsealed
- The ceiling never air sealed — top plates, wiring, plumbing stacks, exhaust fans, and any pot lights added later
- The room over the garage cold because its floor sits over an unheated garage, not the attic — an attic top-up won’t fix it. Garage ceiling insulation →
The three things that matter regardless of house type
Whatever shape your home, these do more for comfort than the R-value number alone:
1. Air sealing first. Insulation slows heat conduction; it barely touches air movement. Seal the ceiling penetrations before insulating, or the leaks get buried where nobody can reach them.
2. Ventilation and baffles. Blown-in buries soffit vents unless baffles hold it back. Blocked soffits cause moisture and ice dams in any house.
3. Coverage to the eaves. The perimeter is shorted most often and sits right above your rooms. A solid R-50 to the edges beats a sloppy R-60 that stops short.
What a proper job looks like
- Assess the actual house type — one open attic, multiple split-level sections, knee-wall assembly, or new-build truss attic
- Measure each accessible section, not just one hatch
- Air seal the ceiling plane
- Handle the house-specific parts — knee-wall voids, split-level transitions, low bungalow edges
- Install baffles, confirm soffit intake
- Insulate and weatherstrip the hatch(es)
- Blow to depth, to the eaves — R-50 minimum, R-60 target
- Mark depths so the result is verifiable
On material: cellulose gets more R-value into less depth and is denser (good for shallow storey-and-a-half cavities and leaky old assemblies); fibreglass is lighter and usually the cheaper route to the same number in a roomy bungalow or truss attic. Both are rebate-eligible.
Cellulose blown-in → · Fibreglass blown-in →
Frequently asked questions
I have a bungalow. Is the attic really the issue? Very likely. In a bungalow the attic covers every room, so a thin attic is felt throughout — and fixing it improves the whole house at once.
My storey-and-a-half is freezing upstairs. Why? Shallow sloped-ceiling cavities and uninsulated knee-wall voids open to attic air. It needs those areas sealed and insulated, not just a blow-in over the flat part.
My split-level has one cold wing. Split-levels have several separate attic sections. The cold wing usually sits under a section that was under-insulated or missed. Each section needs checking.
Do I need to remove the old insulation? Only if it’s contaminated by mould, water, rodents or smoke — or if it’s vermiculite needing testing. Otherwise new goes over old and the R-values add.
Do I have to leave home during the work? No.
How long does it take? A simple bungalow or truss attic is often a single day. Storey-and-a-half and split-level work takes longer because of the geometry.
Get the assessment matched to your house
A bungalow, a storey-and-a-half, a split-level and a new build need genuinely different attic work. The only way to know what yours needs is for someone to measure each section, check the ventilation, and match the approach to the house.
Pro Insulation Contracting has insulated Ontario homes for over 10 years and serves Cambridge and the surrounding area. Free on-site assessment, written scope, fixed price before any work starts.
📞 (416) 315-0471 · Book a free attic assessment →